AI Coworking Office Decor Moodboard Generator: Plan Your Shared Workspace Look
An AI coworking office decor moodboard generator turns a simple brief into a visual plan for a shared workspace: palette, materials, lighting, zones and furniture. This guide shows how to build one for a coworking space, from first brief to a decor shopping list the operator can act on.
Why coworking spaces need a moodboard before they buy anything
A coworking space sells a feeling as much as desks. Members decide within minutes whether a space feels focused, friendly or premium, and that impression is shaped by color, texture, light and layout. A moodboard lets the team agree on that feeling before ordering furniture, which avoids the common problem of buying pieces that look good individually but clash together.
A good moodboard also settles practical questions early: how many zones you need, which areas are for quiet focus and which for calls or socializing, and what the budget can cover.
What a coworking decor moodboard should contain
A useful moodboard is more than a collage of pretty pictures. For a shared workspace, include:
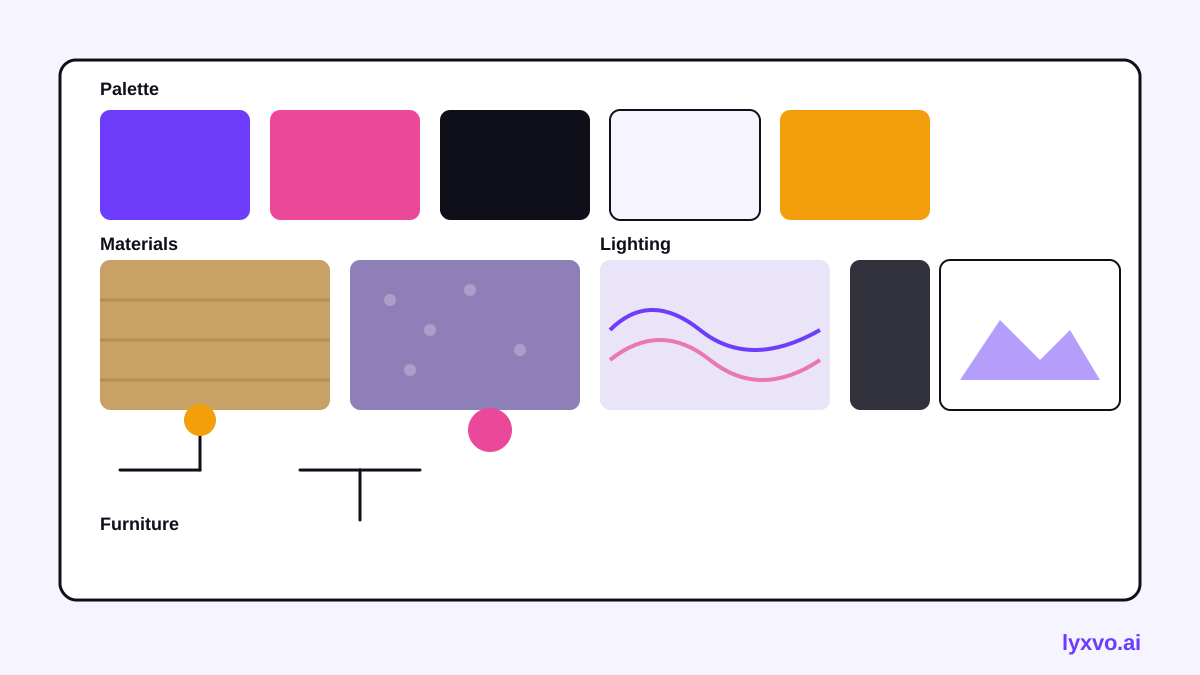
- A core palette of three to five colors, plus one accent for wayfinding or brand recognition.
- Materials and textures, such as wood tones, acoustic fabric, metal, and matte versus glossy finishes.
- Lighting direction: warm or cool, ambient plus task lighting for desks.
- Zone concepts for focus booths, open desks, meeting rooms, phone booths, a lounge and a pantry.
- Key furniture references that match the zones, with notes on durability and cleaning.
- Wall and signage ideas, including murals or graphics that suit the brand.
Keep the moodboard tied to a single brief, such as "calm, bright, biophilic, for freelancers and small teams." That brief becomes the filter for every later decision.
Step-by-step: building a coworking moodboard
1. Write the brief in four lines
State the audience (freelancers, startups, enterprise hybrid teams), the mood (three adjectives), the budget tier and the constraints (existing floor plan, ceiling height, daylight direction). A clear brief produces a much more useful first draft.
2. Generate the moodboard
Describe the brief and generate two or three directions. Compare them side by side on the same floor plan, not only on images, because layout affects how the look works.
3. Map the moodboard to zones
Assign each zone a palette role. For example, focus booths might use the deepest, calmest tone; the lounge gets the warmest textures; the meeting rooms use the accent color for their doors or glass signage.
4. Check the practicals
For each zone, confirm acoustic treatment, power access, storage and cleaning routines. A beautiful velvet chair is a poor choice for a high-traffic hot-desk area.
5. Turn the moodboard into a shopping list
Convert each selected piece into a line item with quantity, dimensions, material, color code and a note on where it goes. This is the step that makes the moodboard actionable.
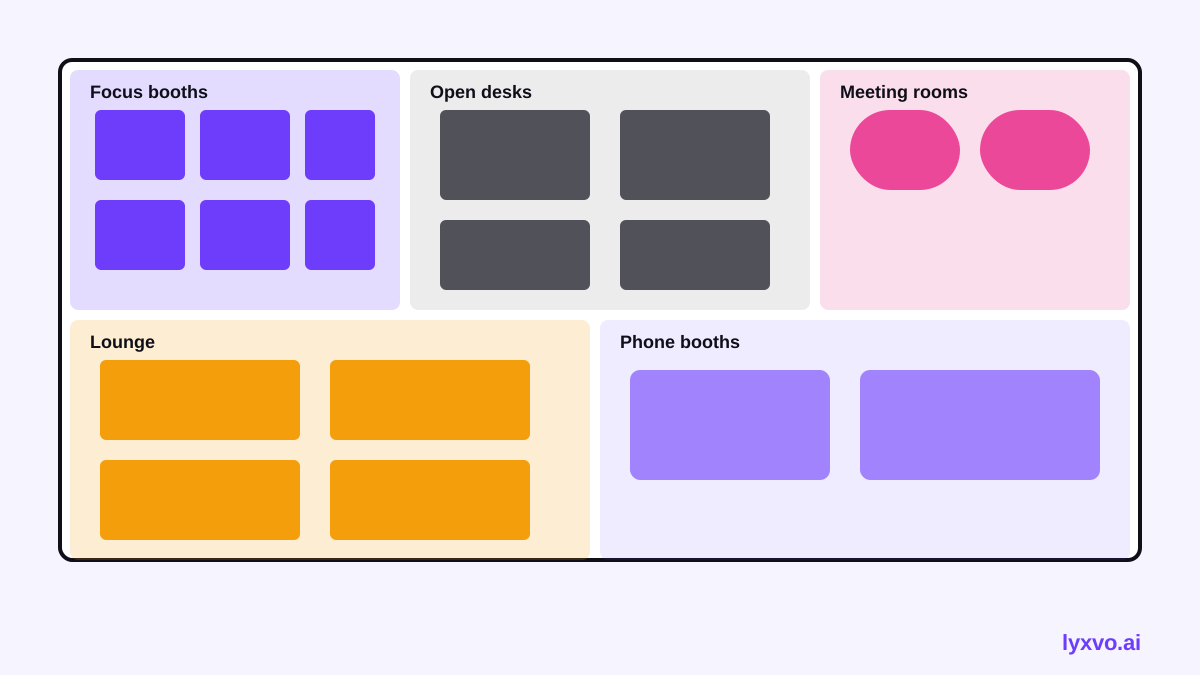
Example: a 400 square metre coworking floor
Suppose an operator has an open 400 square metre floor with large windows on one side and a concrete ceiling. The brief is "warm, grounded, productive, for freelancers and small studios."
| Zone | Palette role | Key materials | Notes |
|---|---|---|---|
| Focus booths | Deep green-grey | Acoustic felt, oak | Dimmable task light |
| Open desks | Warm off-white | Light oak, matte steel | Power at every desk |
| Meeting rooms | Terracotta accent | Glass, linen | Visible booking signage |
| Lounge | Soft sand, rust | Boucle, rattan | Near pantry, plants |
With this table, the operator can see at a glance that the accent color repeats across meeting rooms and lounge cushions, which ties the space together without making it busy.
How to make the moodboard in Lyxvo AI
Lyxvo AI's interior and decor design tool can build a moodboard from a text brief or from a photo of the room. You can design a room moodboard, a wall mural, a 2D floor plan and a decor shopping list. Note that these are designs, not photo-realistic renders.
- Open the AI interior design tool and choose the room type, or start from the free design templates library.
- Enter your brief, or upload a photo of the existing space and describe what should change.
- Review the generated moodboard and 2D floor plan. Use the Canva-style editor to adjust colors, swap items and edit text labels directly.
- Generate the decor shopping list from the final layout, then check quantities against your floor plan.
- Export the moodboard as a PNG at real size for presentations, or share it with your team through real-time collaboration.
If you also need signage, a welcome card or a brand graphic for the space, you can move into the AI poster maker or start from a studio format such as /design/?format=flyer for a printed flyer.
Note: Generated moodboards are planning tools. Always verify dimensions, load ratings, fire-safety requirements and local building rules with your supplier and contractor before purchasing.
Checklist before you present the moodboard
- Does the palette hold up in both daylight and evening light?
- Is there acoustic treatment in every area where calls happen?
- Does each zone have enough power, storage and wayfinding?
- Are all furniture choices cleanable and durable for daily use?
- Does the shopping list match the floor plan quantities?
- Is the budget tier stated next to each item?
Common mistakes to avoid
- Choosing style before layout. Decide zones first, then style them.
- Too many accent colors. One accent used consistently works better than four used randomly.
- Ignoring acoustics. Open coworking floors become noisy quickly.
- Skipping the practical notes. A moodboard without maintenance and durability notes will cause problems at purchasing.
Next steps
Start with a single brief, generate two directions, and test each one against your real floor plan. For pricing on higher-volume design work, see pricing, and the blog has more guides on planning visual systems for workspaces.
Try it in Lyxvo AI
Describe it in your own words and the design agent starts on the right flow. Free to start.
Related tool: AI interior design for any room