AI Interior Design for a Small Cafe Seating Layout
AI interior design for a small cafe seating layout lets you test several floor plans, table counts and decor styles before you spend anything on furniture. This guide walks through a practical process you can follow whether you start from a sketch, a photo of the room or nothing at all.
Why a small cafe needs a seating plan first
In a small cafe, every square metre affects your capacity, your speed of service and how comfortable guests feel. Two more tables can add seats but make the walkway too narrow for a tray. A bench along one wall can seat more people than four chairs, yet it changes how groups sit and move. Planning the layout before you buy anything saves money and returns.
AI helps because you can generate several options quickly, compare them side by side and reject the ones that break your rules. You still make the decisions; the tool speeds up the drawing and the visual check.
Step 1: Measure the room and mark the fixed points
Before asking for any design, collect these numbers:
- Overall length and width of the seating area, in centimetres
- Positions of doors, windows, power outlets, the counter, the restroom and the kitchen pass
- Ceiling height and any columns or beams
- The minimum aisle width you want (a common planning target for a single-file service path is roughly 90 cm; check local accessibility rules for your area)
Mark fixed items first. These cannot move, so the layout works around them.
Step 2: Decide your seating mix
Choose a mix based on how your guests actually use the cafe:
- Two-seat tables for couples and laptop work
- Four-seat tables for small groups
- Bar or counter seats for solo guests and quick orders
- One bench or booth along a wall for efficient capacity
Write the target count next to each type. For example, '6 two-seaters, 2 four-seaters, 4 counter stools'. This gives the AI a concrete brief.
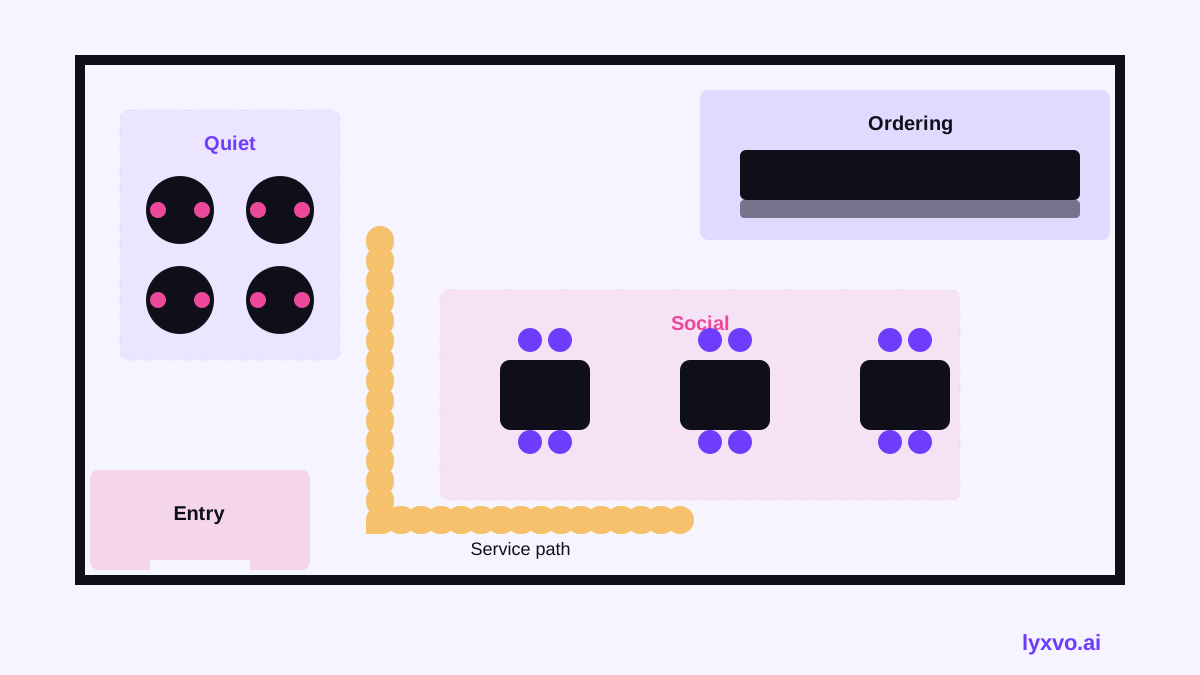
Step 3: Zone the room
Divide the space into zones so guests and staff do not cross each other:
| Zone | Purpose | Notes |
|---|---|---|
| Entry | First impression, queue | Keep clear of the door swing |
| Ordering | Counter and display | Near the entry, with a clear line |
| Quiet seating | Work and reading | Away from the door and kitchen noise |
| Social seating | Groups and chats | Near the window or a feature wall |
| Service path | Tray route to tables | Continuous, unobstructed |
A useful rule: the service path should reach every table without someone having to turn back.
Step 4: Generate and compare layouts with AI
With your measurements and seating mix ready, ask an AI design tool for three or four layout options. Good prompts state the dimensions, the fixed points, the seat counts and the aisle width. Then compare the options on four questions:
- Does every table have a clear path to it?
- Can staff reach the counter and restroom without squeezing past guests?
- Does the room still feel open at peak times?
- Do the quiet and social zones sit apart from each other?
Discard any option that fails one of these checks, even if it seats more people.
Tip: Test your busiest scenario. Place the expected number of guests and a few staff on the plan and walk the route, drawing your path on the printout.
Step 5: Build the moodboard and decor shopping list
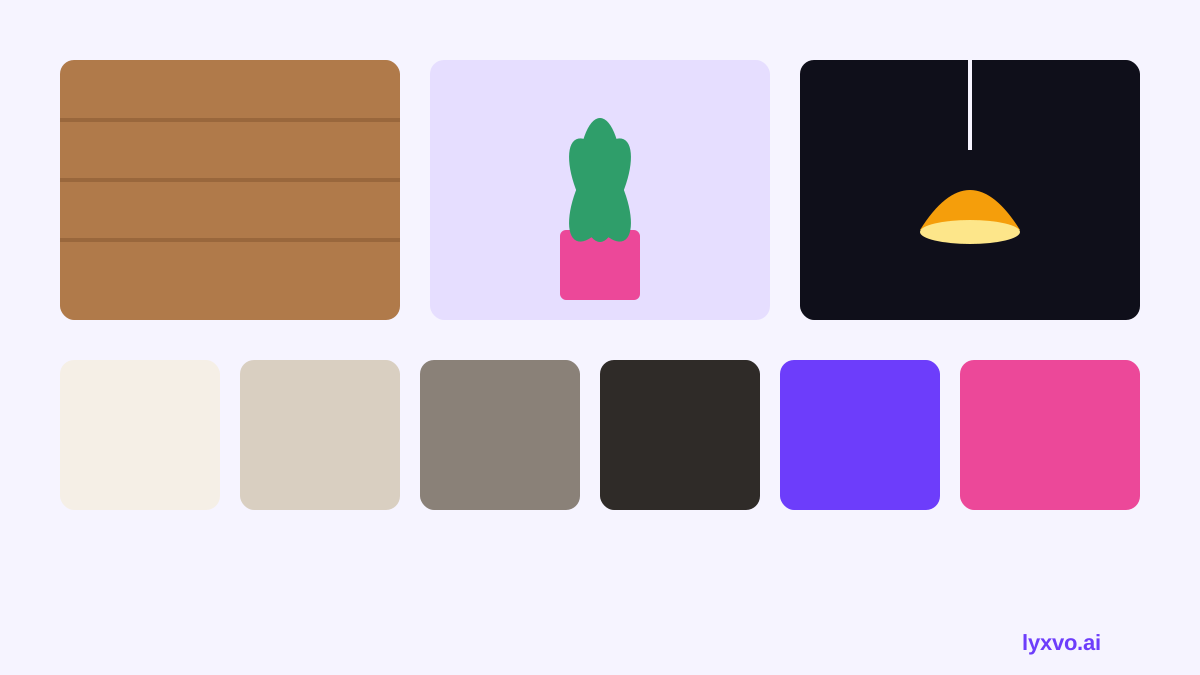
Once the plan works, decide how the room should feel. Pick a style direction, such as warm wood and plants, a minimal white interior, or a vintage bistro look. Then choose:
- Two or three main colours and one accent
- Materials for tables, chairs and flooring
- Lighting: a mix of ceiling, wall and table light
- Wall decor and plants, with sizes that suit the walls
Turn the chosen items into a list with quantity, size and a rough budget. A list tied to the approved floor plan avoids buying a table that does not fit the aisle.
How to do this in Lyxvo AI
Lyxvo AI's interior and decor design tools cover this workflow. You can start from scratch or from a photo of the room, then ask for room moodboards, 2D floor plans and a decor shopping list. The output is a design to review and refine, not a photo render. Use the interior tool page to begin: AI interior design. If you later want signage or a menu for the cafe, the AI menu maker and the AI poster maker can match the same palette.
After generating a plan, use the Canva-style editor to change colours and labels directly, then export a PNG at real size for printing or sharing with your contractor. Start with the free tier, Lyxvo Lite, which has a daily limit, and check pricing for higher allowances.
Common mistakes to avoid
- Forgetting the chair space: a table needs room for chairs to slide out, not just the table footprint
- Placing seating in front of the kitchen pass or the restroom door
- Packing in so many tables that staff cannot reach the back wall
- Buying decor before confirming the layout
- Ignoring lighting, which changes how crowded a room looks
Quick checklist before you buy
- [ ] Measurements recorded, fixed points marked
- [ ] Seating mix and target count written down
- [ ] Service path reaches every table
- [ ] Quiet and social zones separated
- [ ] Style, palette and lighting chosen
- [ ] Decor list matches the approved floor plan
With a measured room, a clear seating brief and a few AI-generated options to compare, you can settle the layout in an afternoon and buy with confidence.
Try it in Lyxvo AI
Describe it in your own words and the design agent starts on the right flow. Free to start.
Related tool: AI interior design for any room